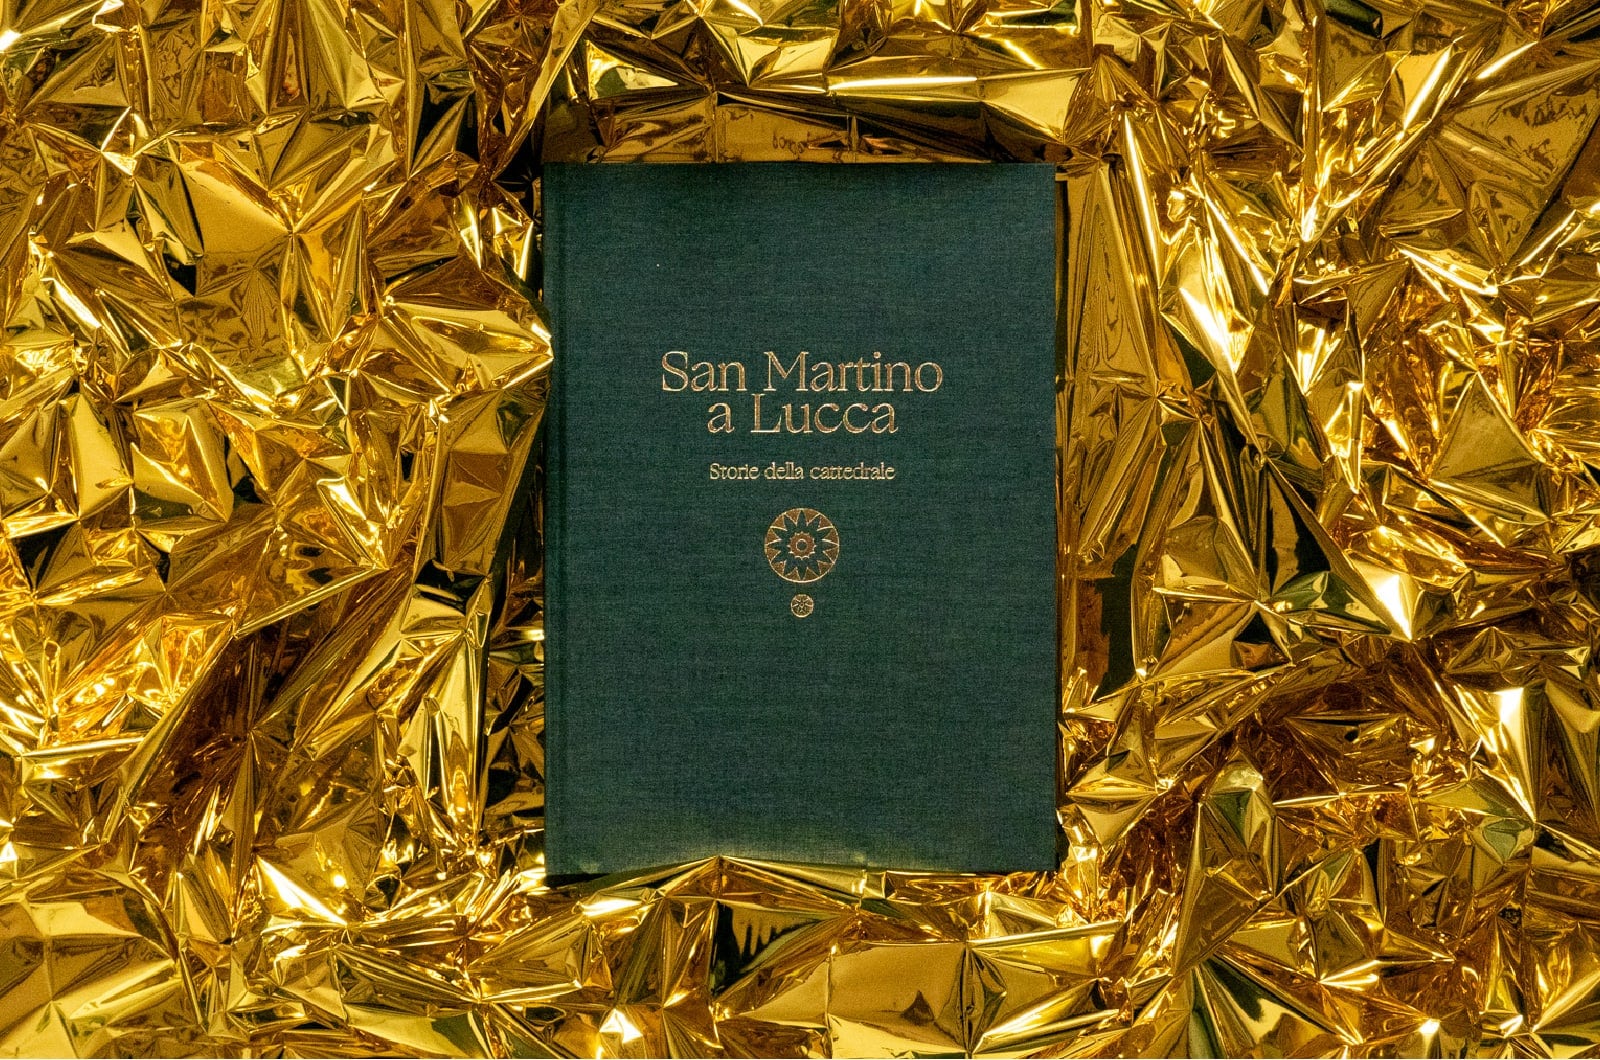
San Martino in Lucca
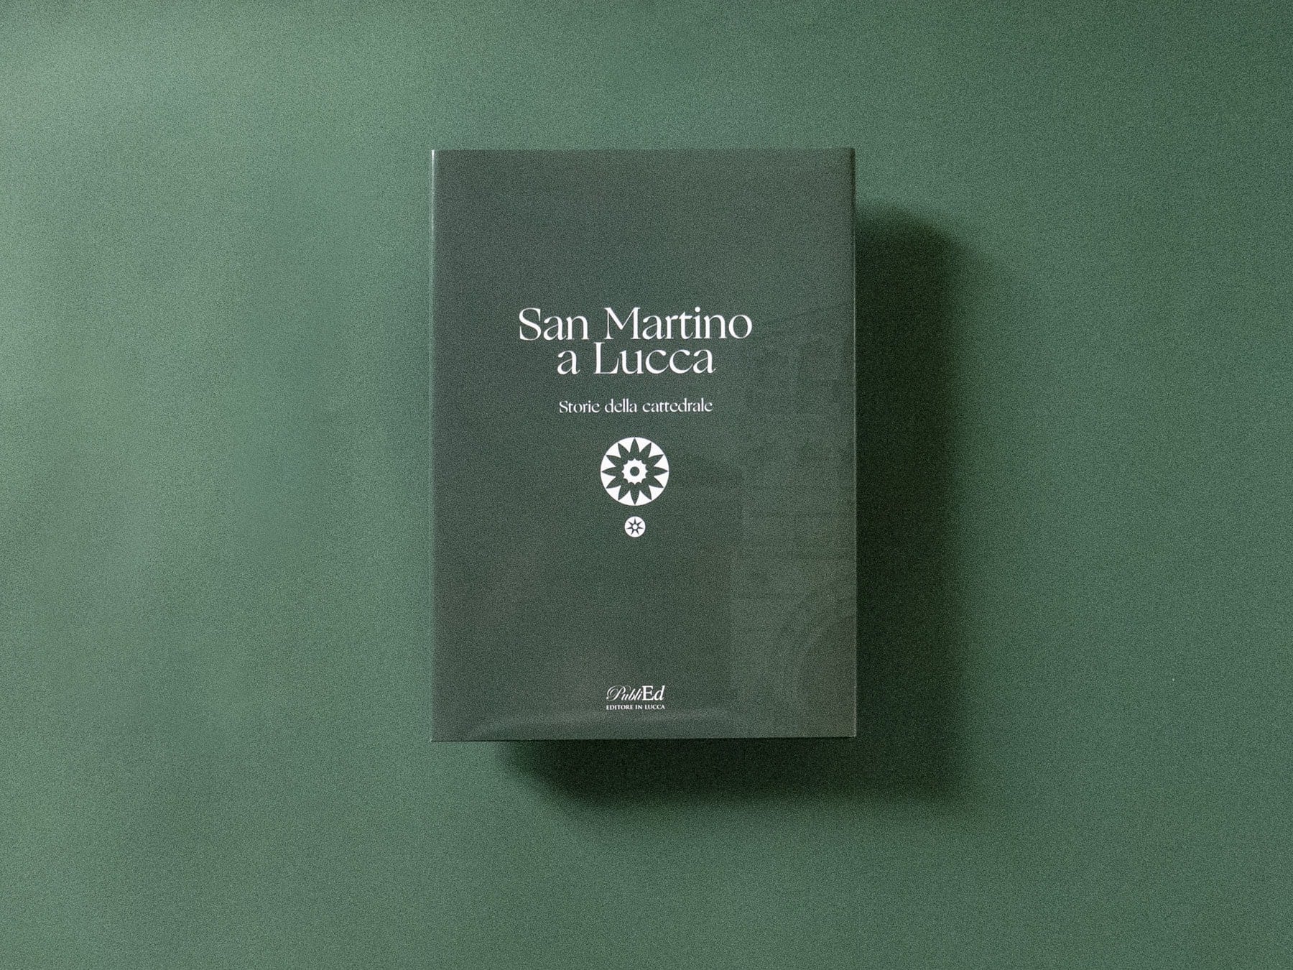
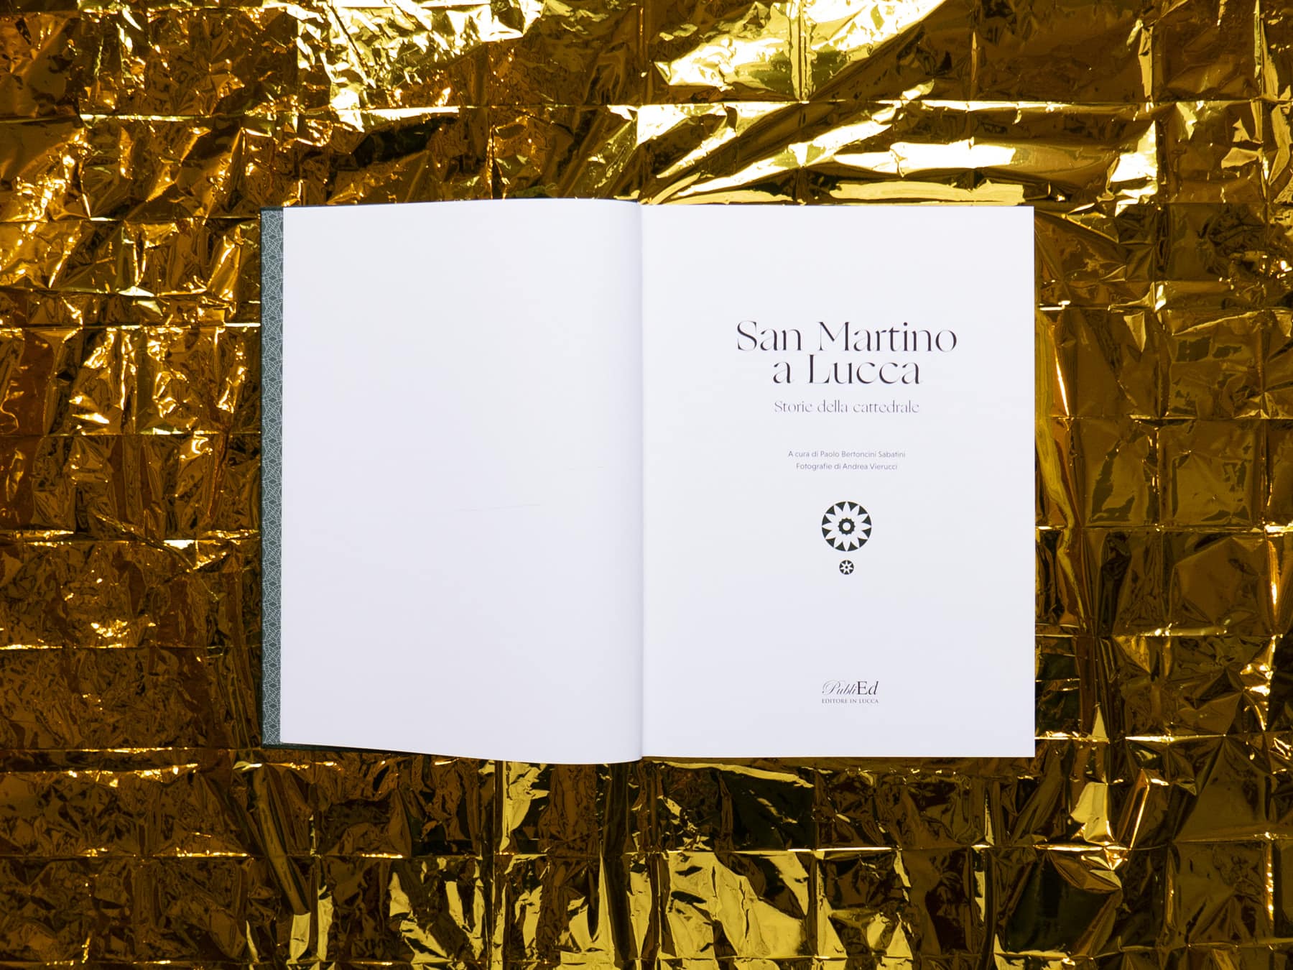
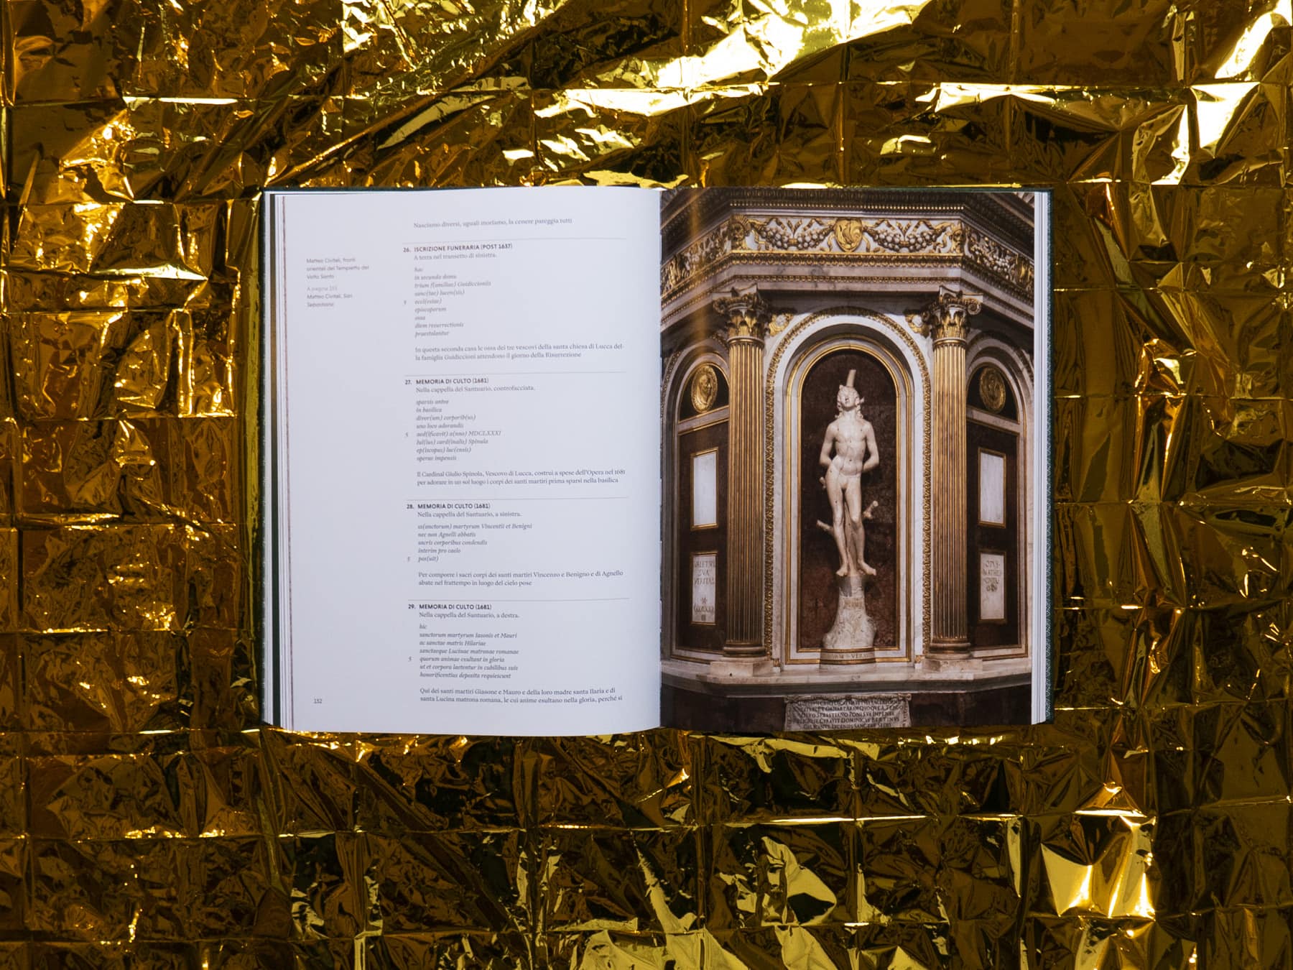
Design and illustrations for book about Lucca Cathedral San Martino, by Paolo Bertoncini Sabatini with photos by Andrea Vierucci, edited by PubliEd.
2020–2021
PubliEd
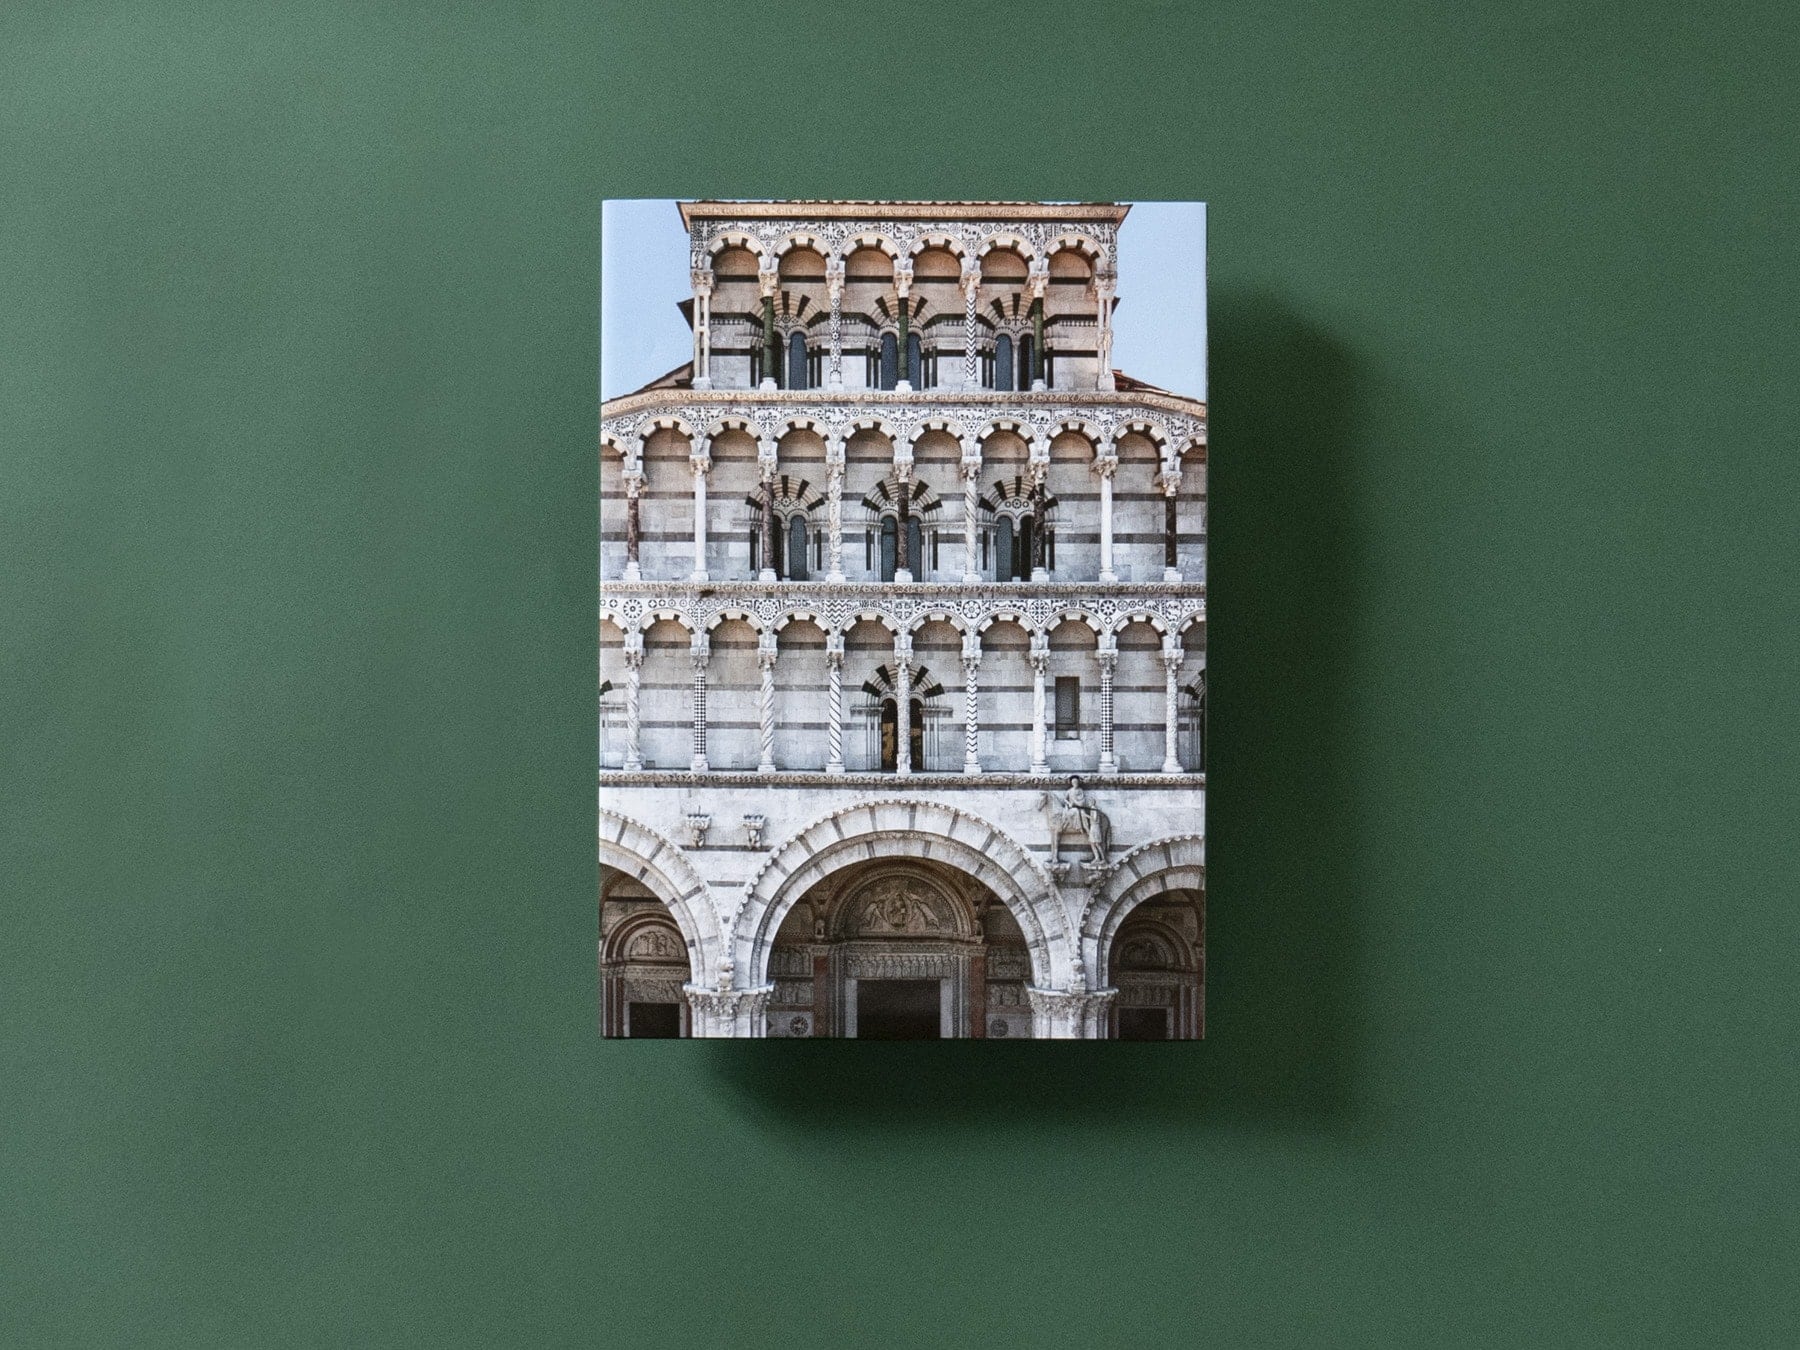
After more than twenty years of restoration works, the cathedral of Lucca welcomes us to its «now consolidated architectural features, freed from the dust of centuries and from extraneous substances, and for this reason communicating with us even more clearly».
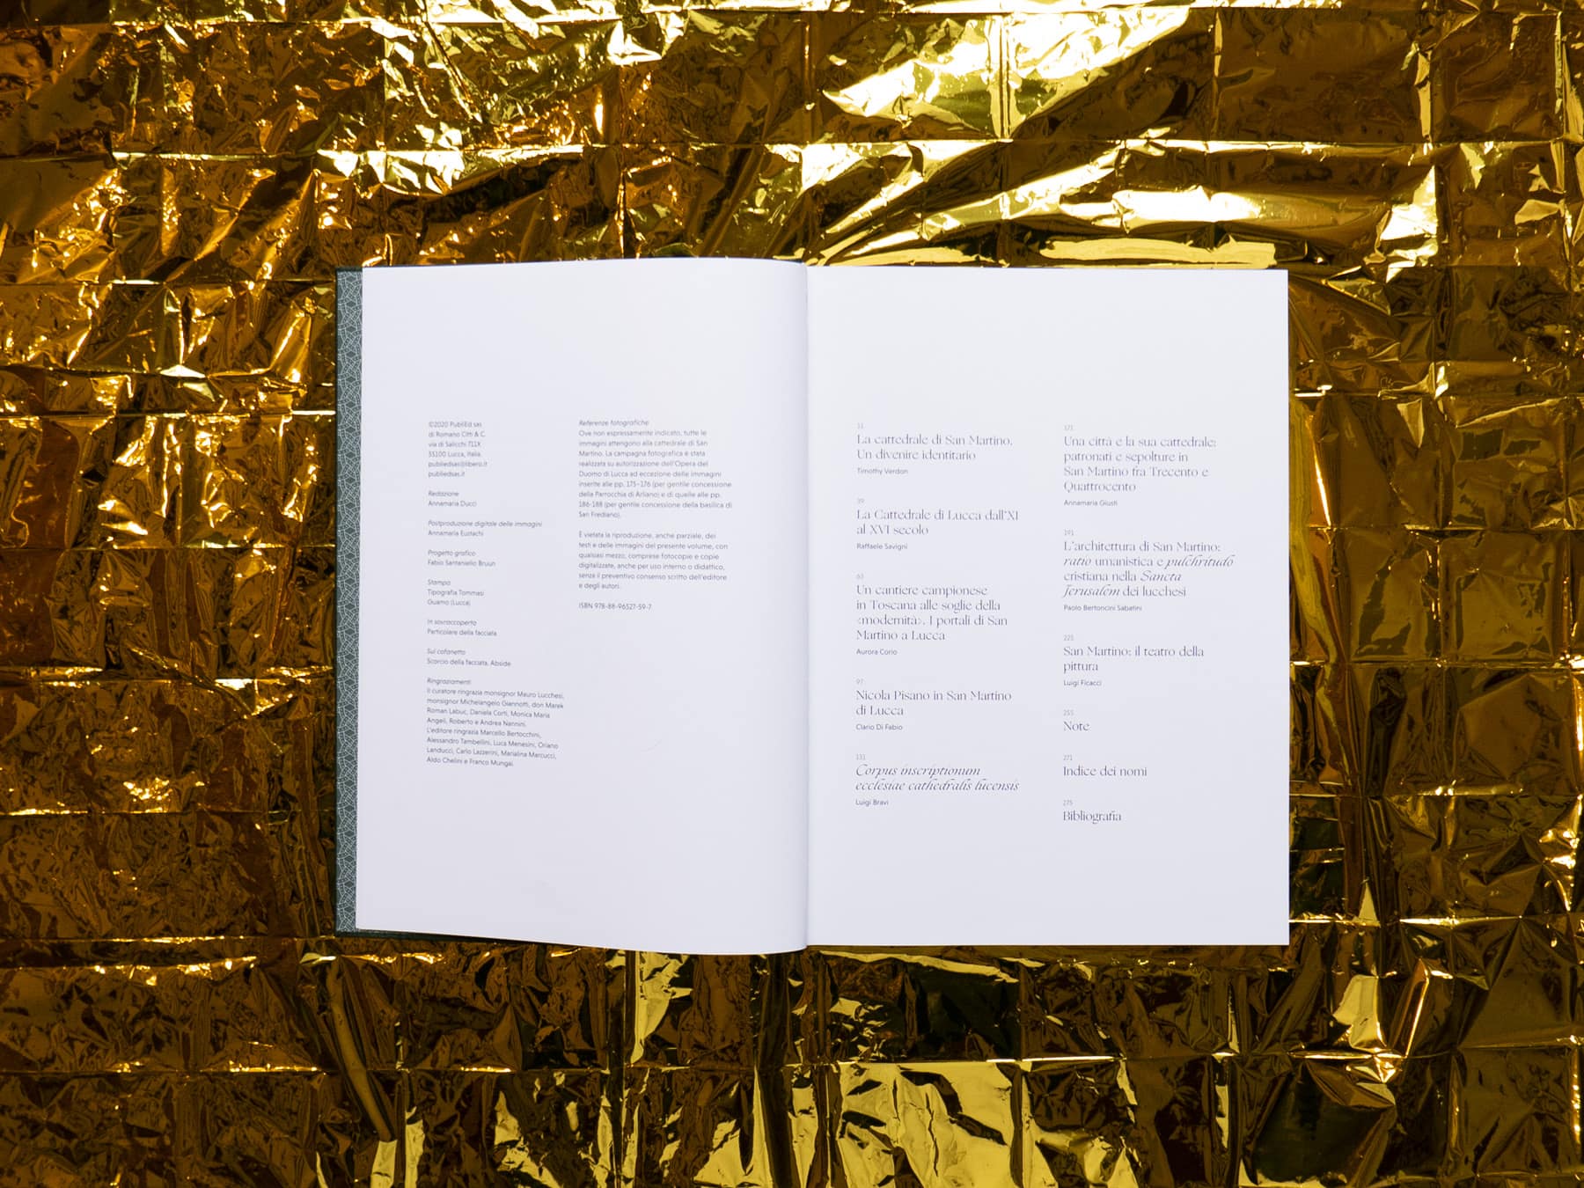
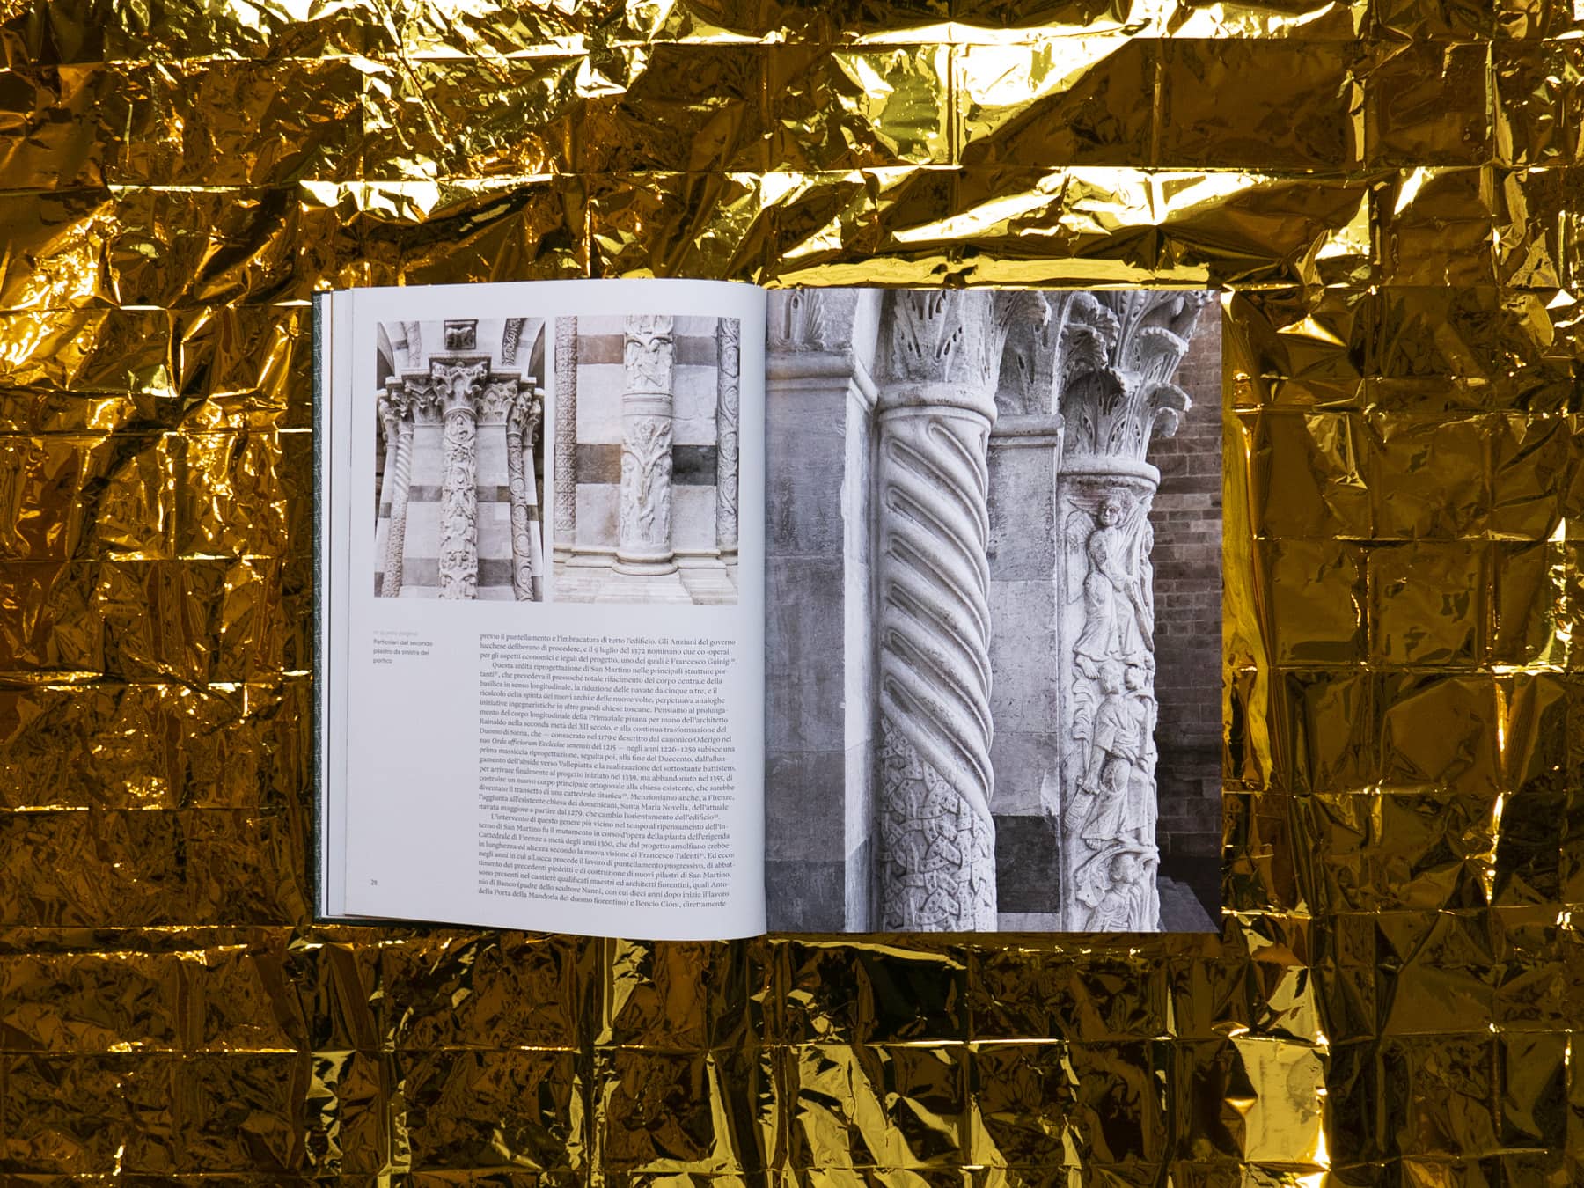
To celebrate the end of these lengthy and careful works, Paolo Bertoncini Sabatini directed the words of seven great names of scholars and experts in a great illustrated book. Two hundred pictures shot by Andrea Vierucci accompany us by the hand along the way through eight essays that uncover the history, the details, and the secrets of one of the most beautiful churches of Tuscany.
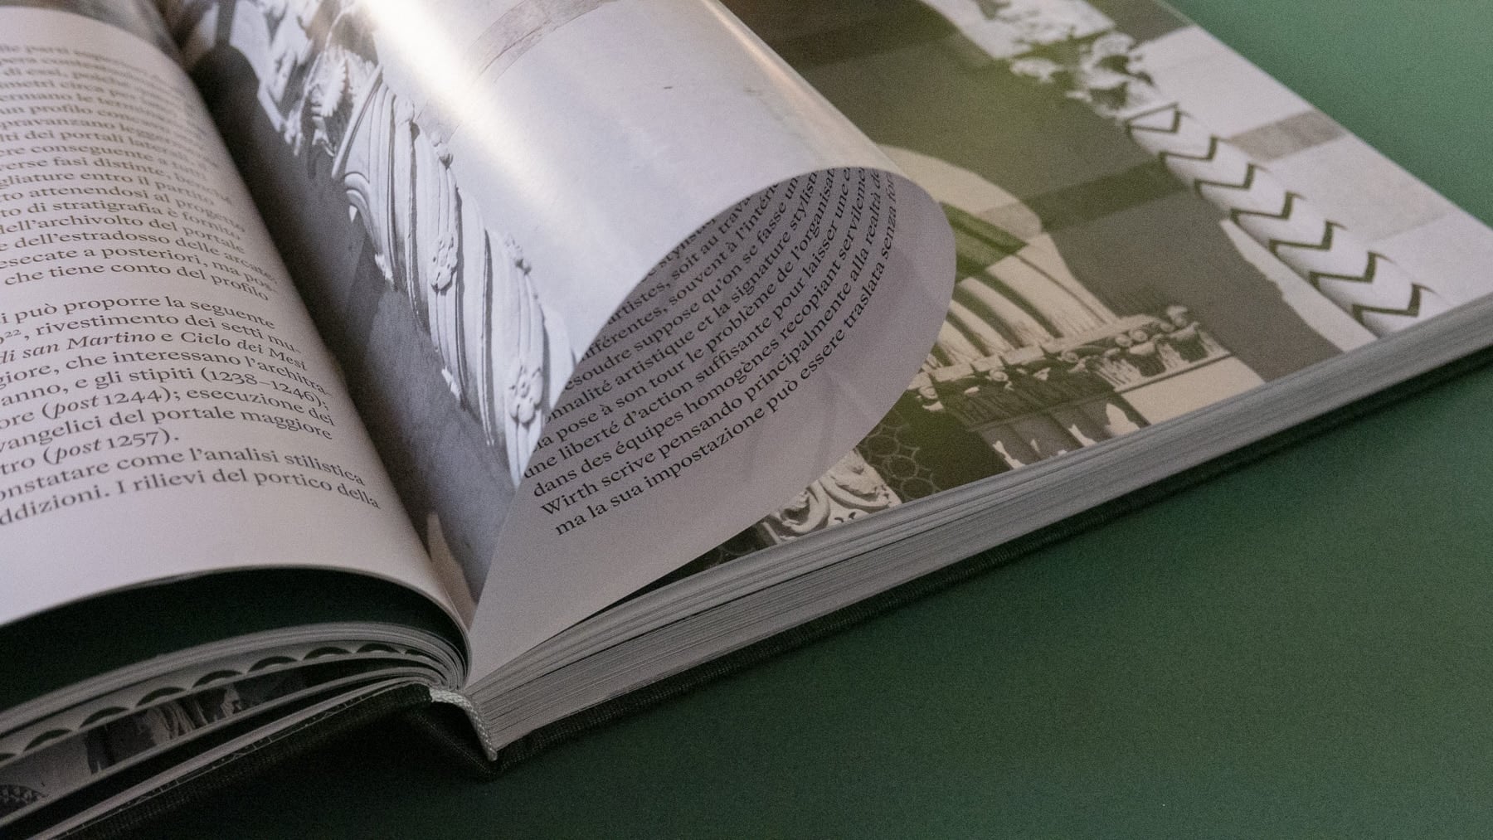
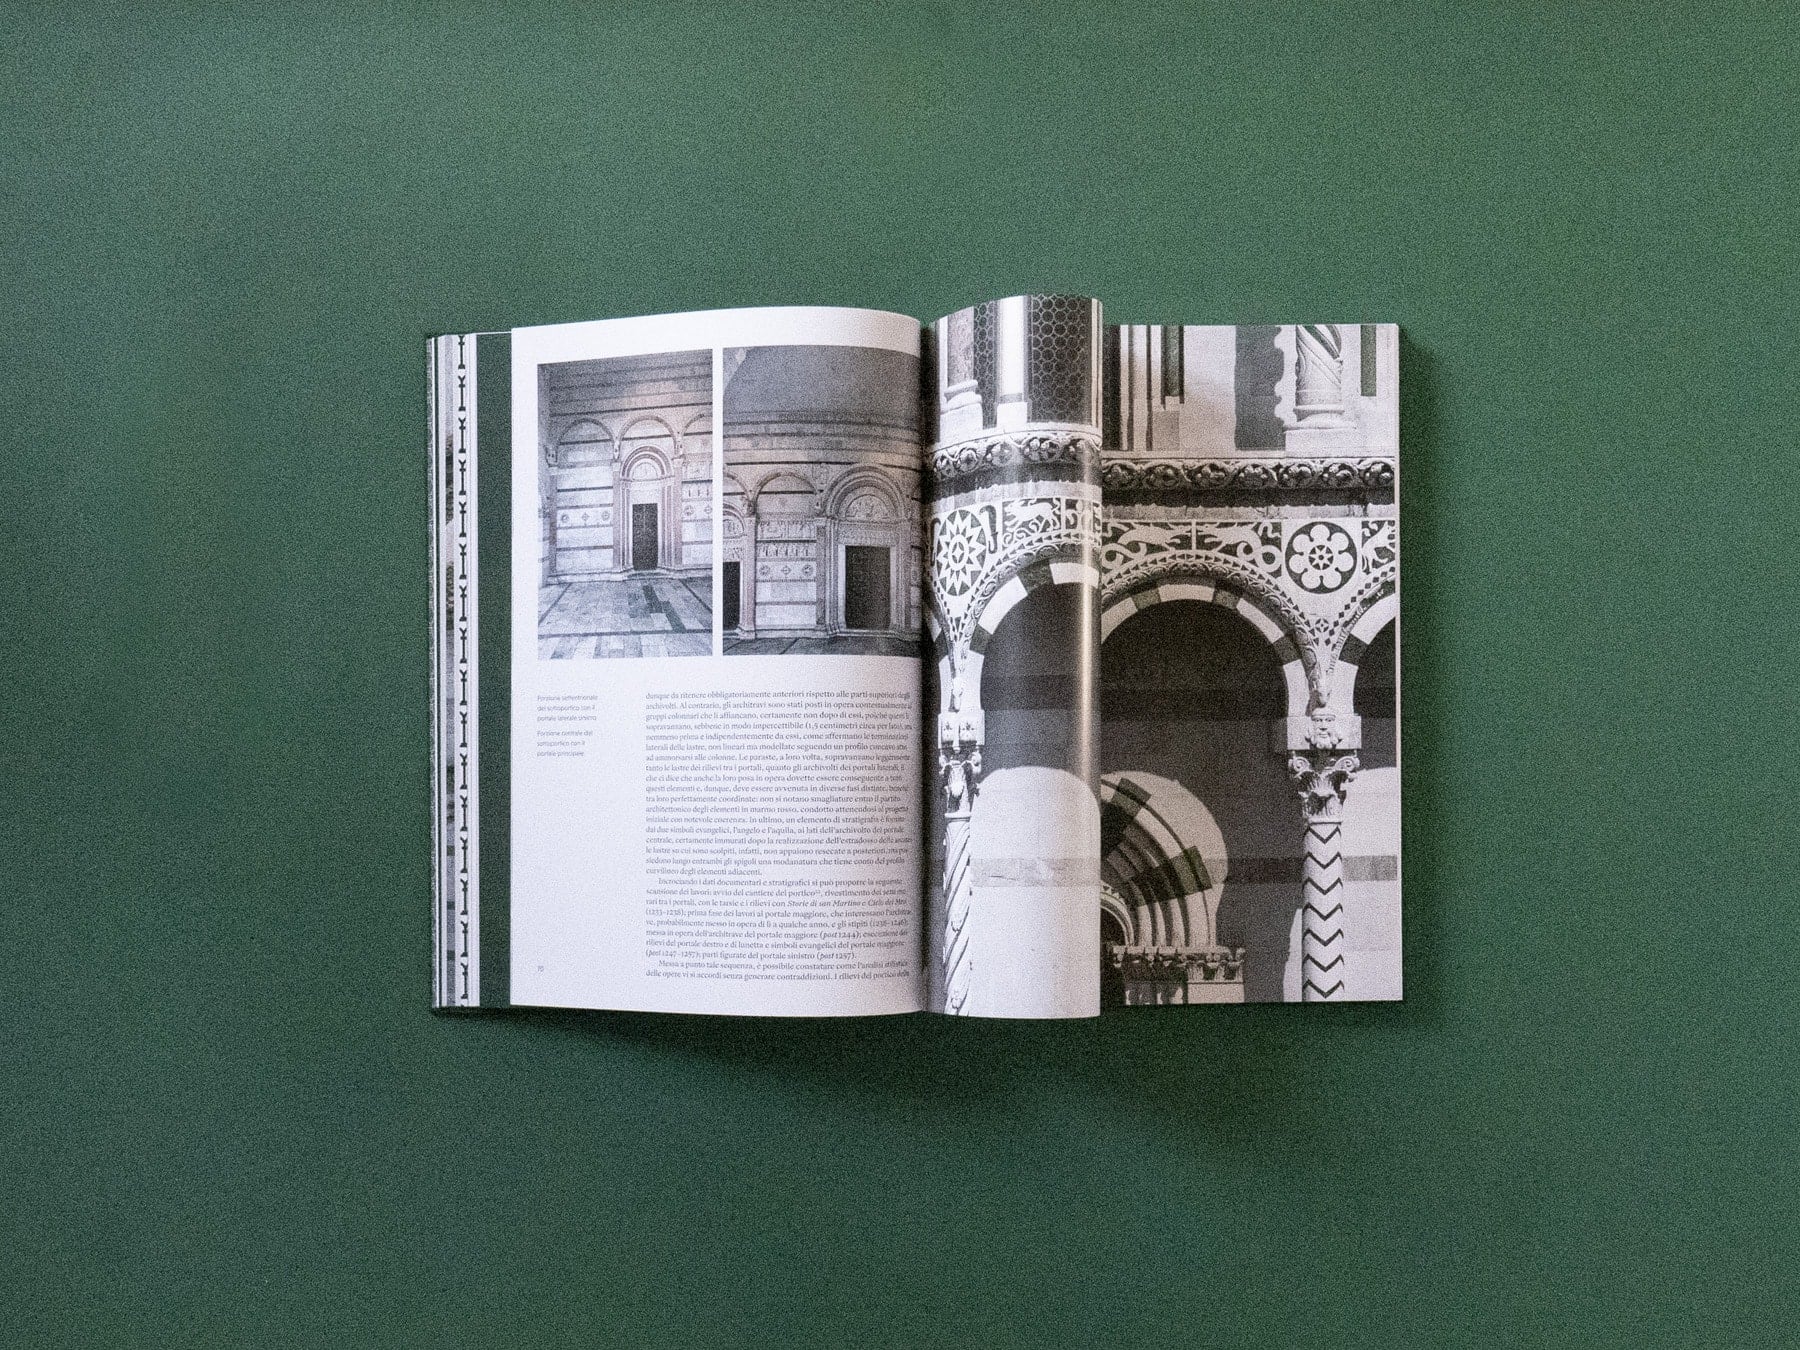
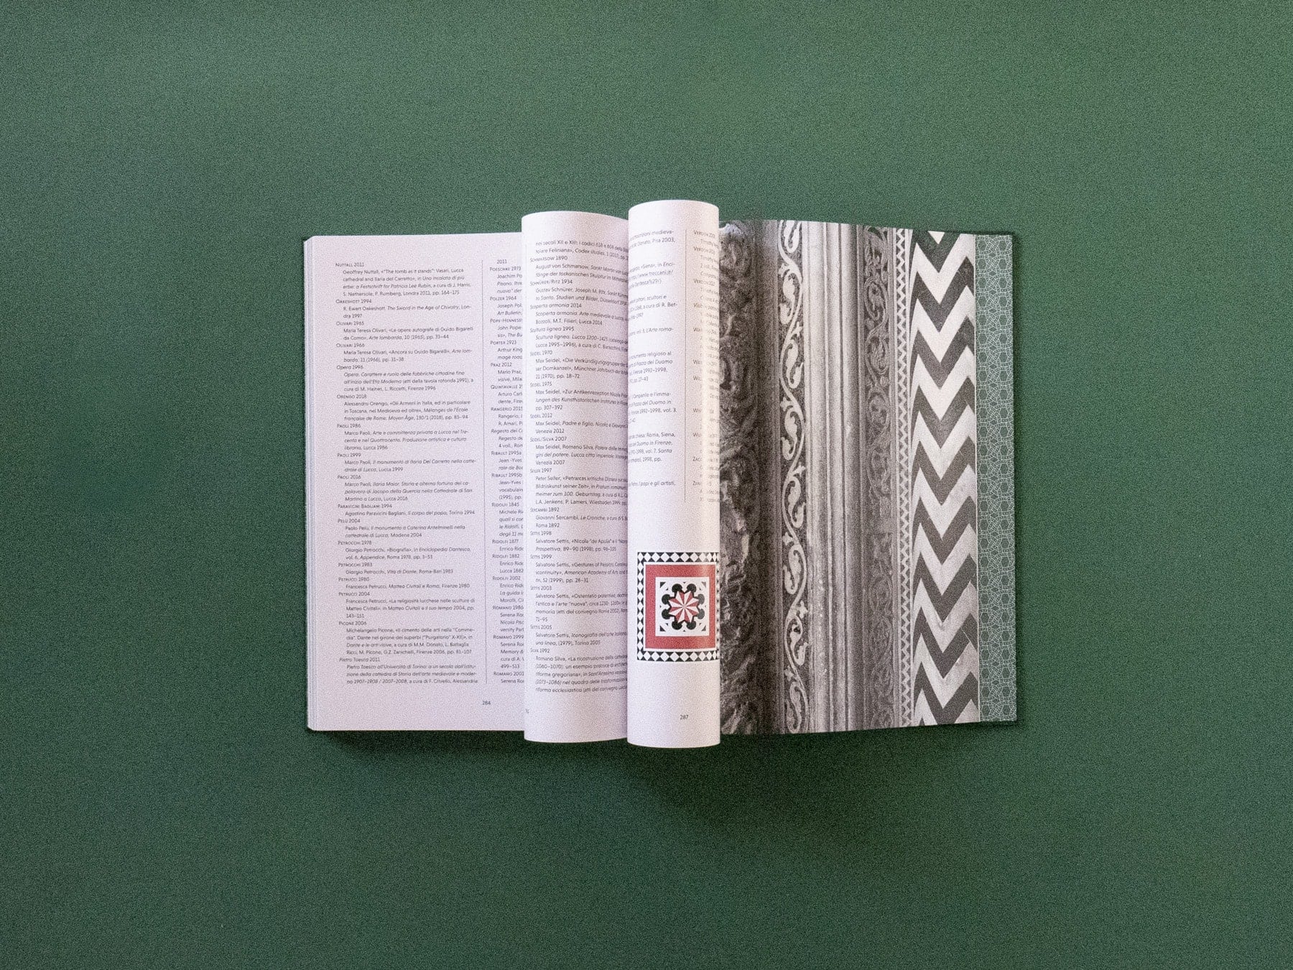
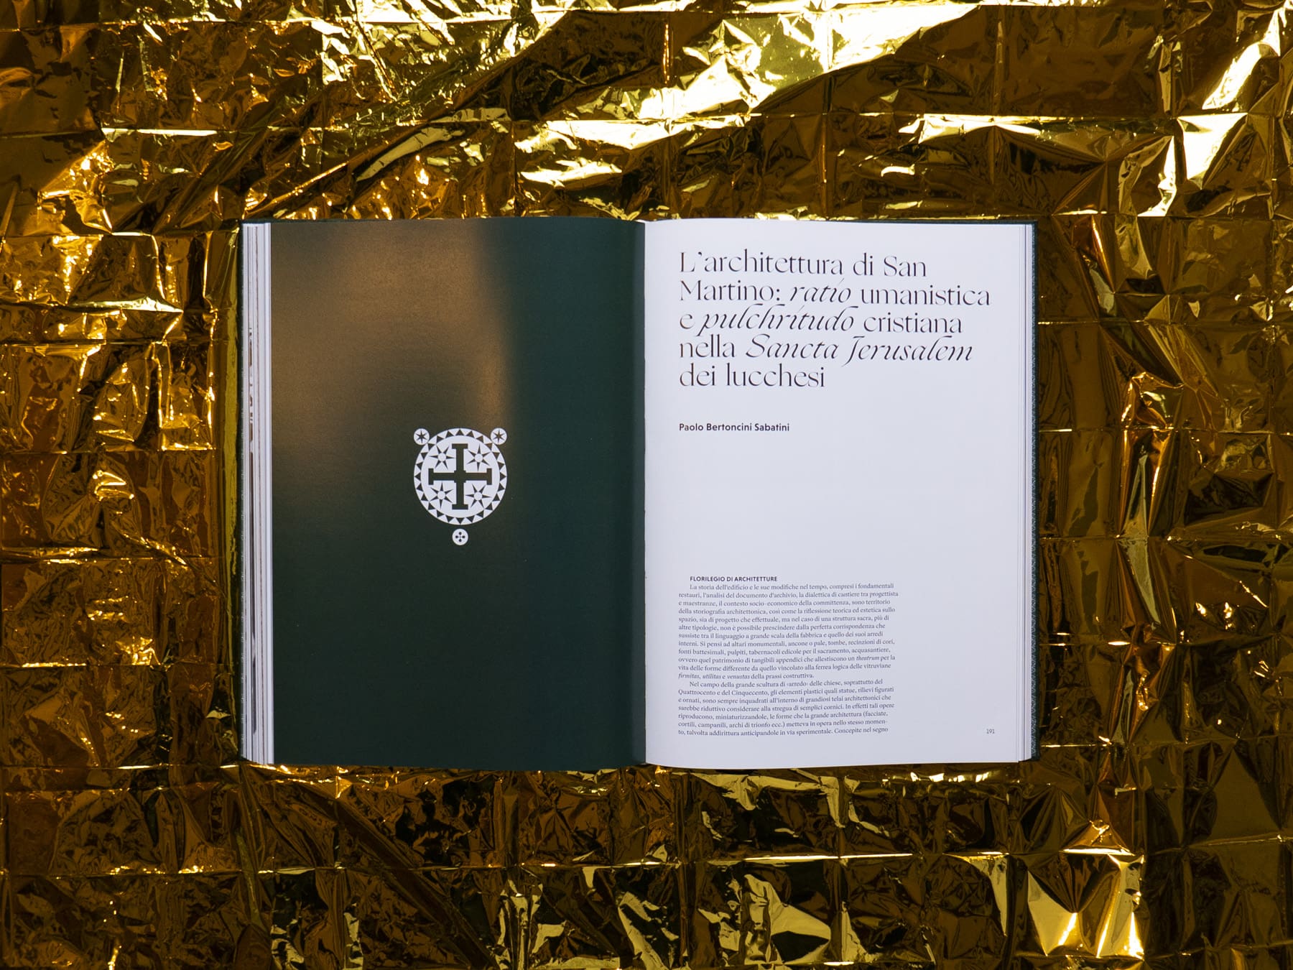
With hundreds of pictures to place and two versions to close (Italian and English) in few weeks, the design choice for the layout went for an “easy” grid with blocked proportions of text and images. The first always at the bottom half of the page, the latter either on the top half, spreading on the full height of a page, or spreading on two pages.
This system allowed me to easily forecast the room needed for the texts and let the curator move freely the pictures around up to the last days before the deadline.
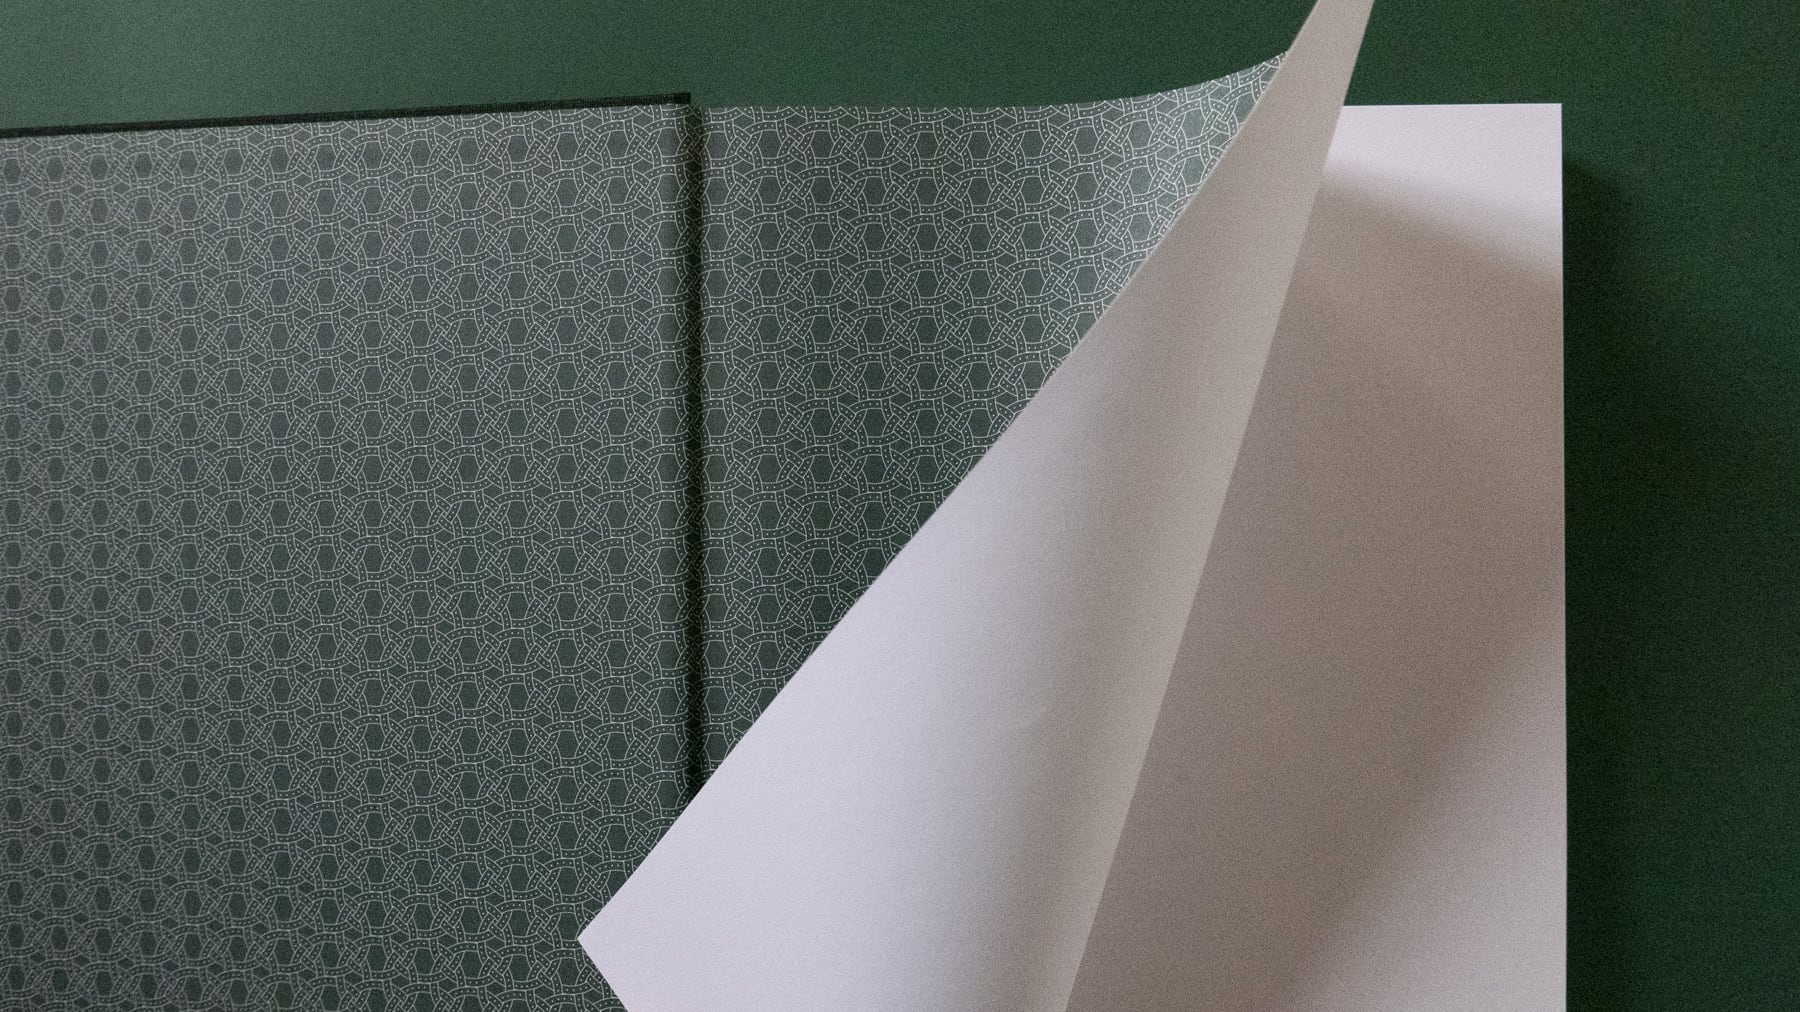
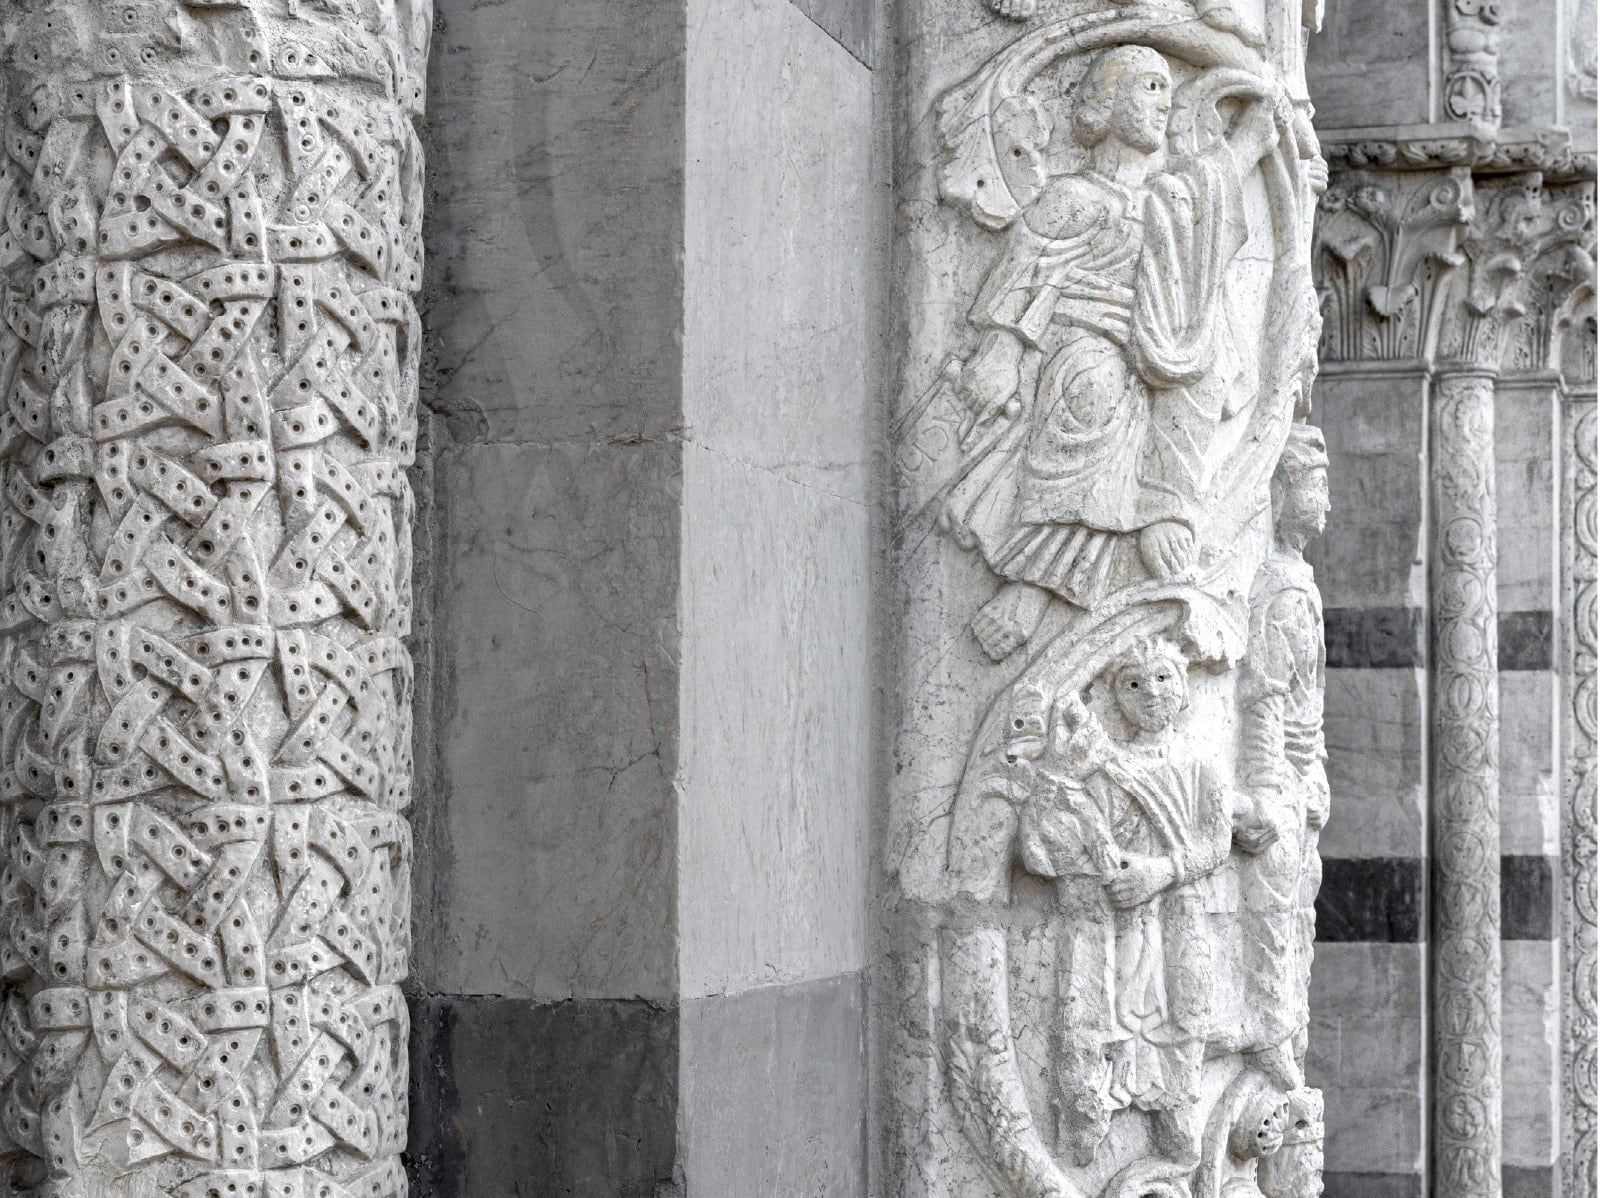
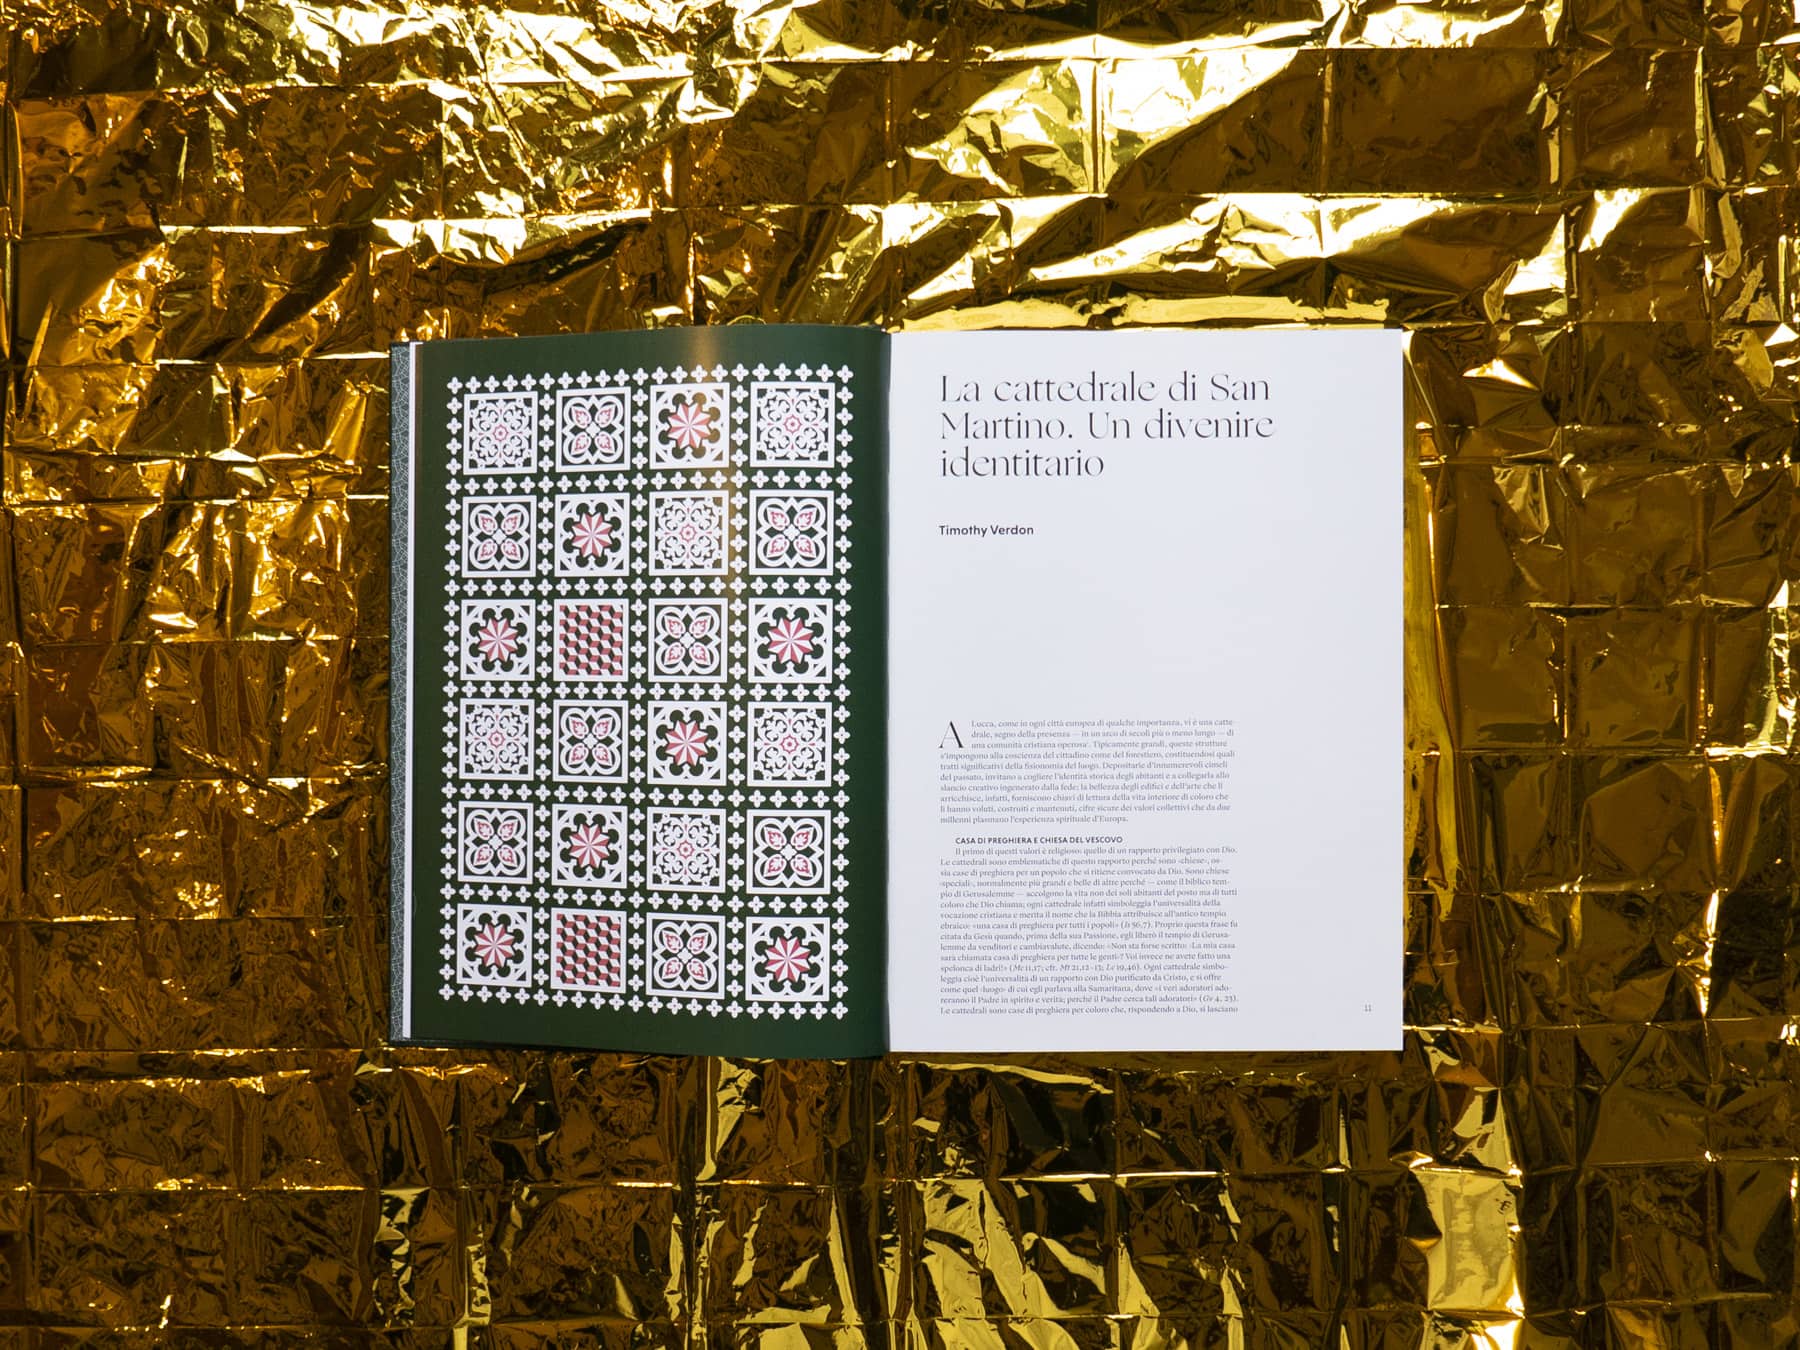
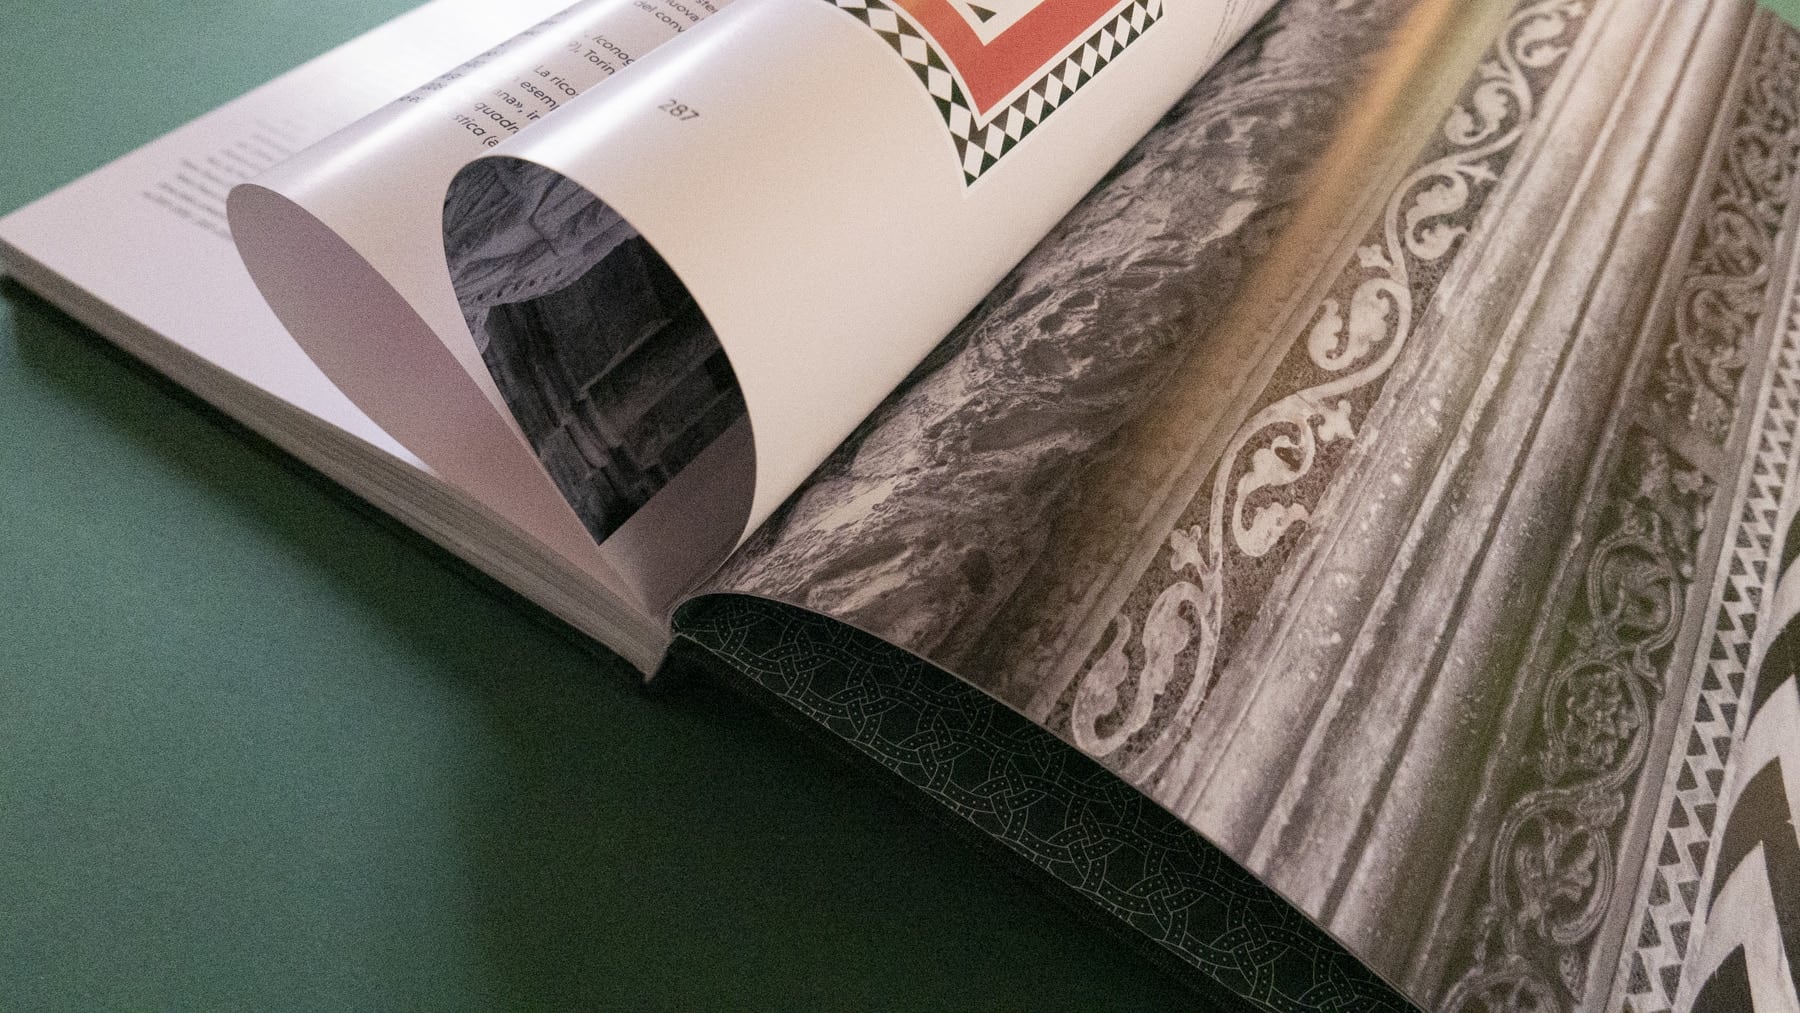
The endpapers feature a wonderful pattern that I recreated from the one engraved in one of the columns of the front façade of the cathedral. I can’t believe how many hours I spent figuring out how to weave lines, circles, and dots to recreate the matrix — which then has been repeated in a simple rectangular grid on Illustrator.
The book is set in Ogg Text, while the headings are in Ogg Roman, both by Sharp Type . Niveau Grotesk is the sans-serif pendant used for captions, notes, paragraph headings, and other small details here and there.
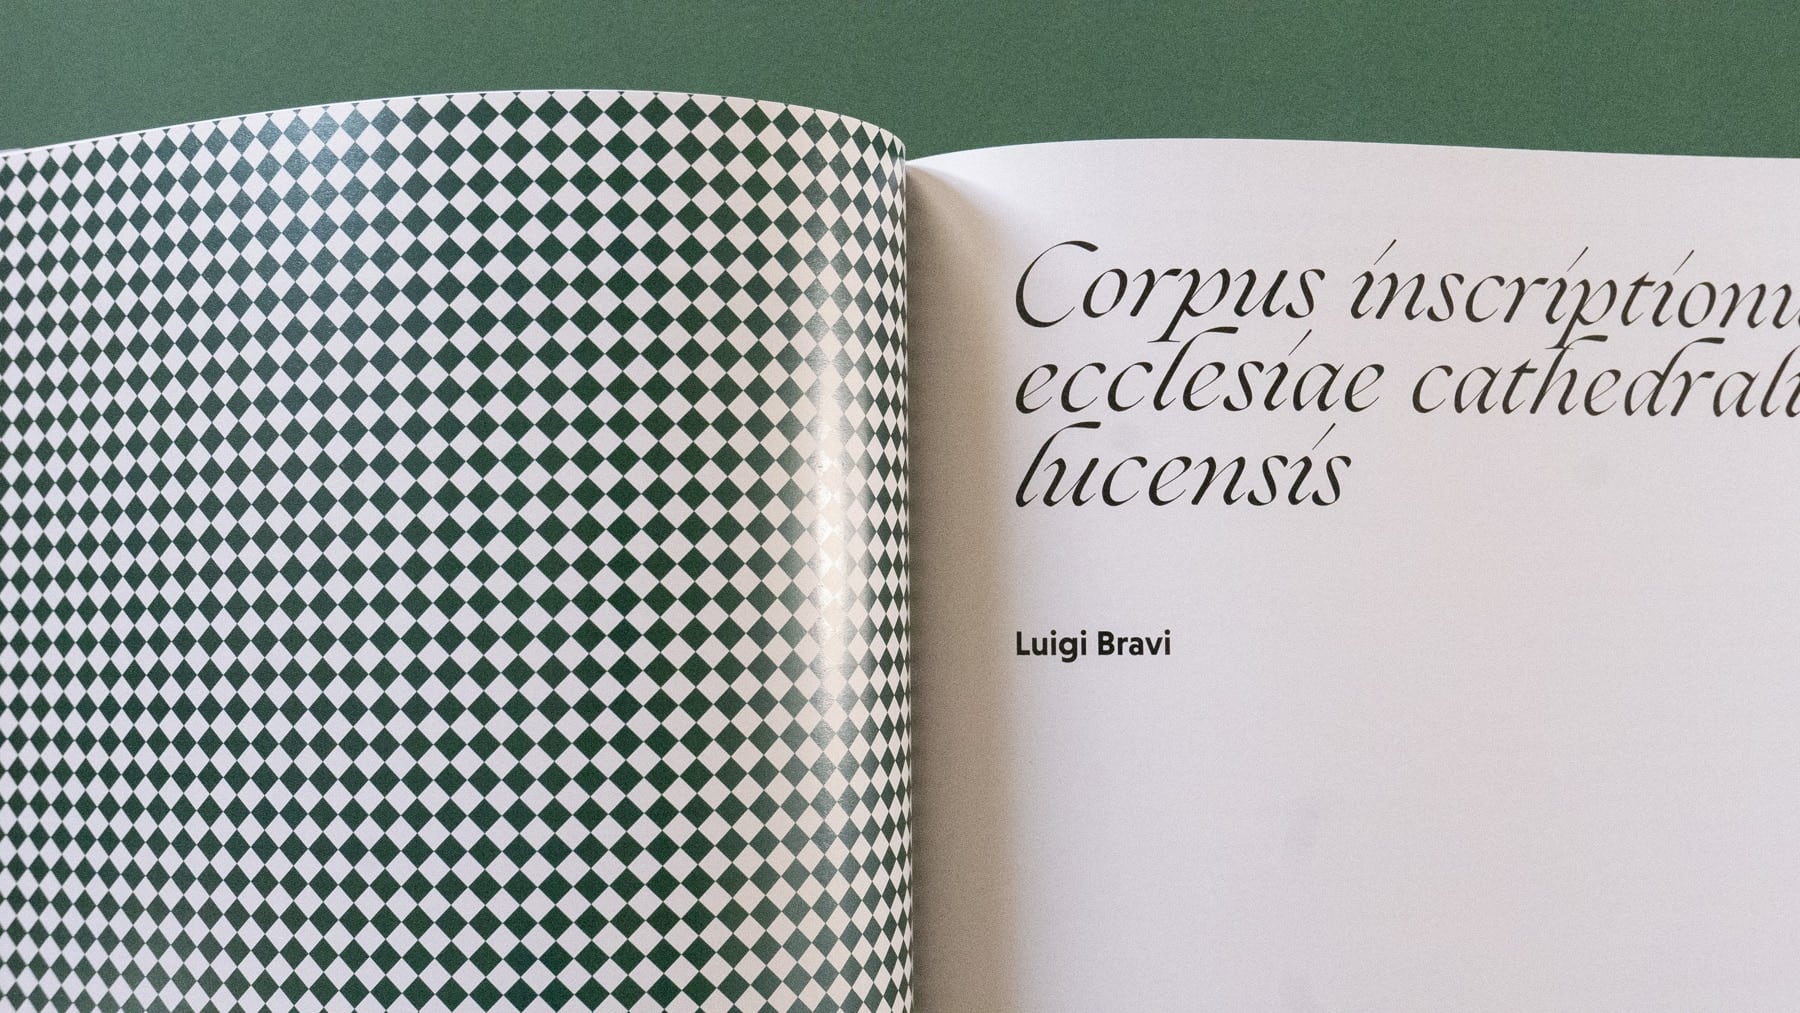
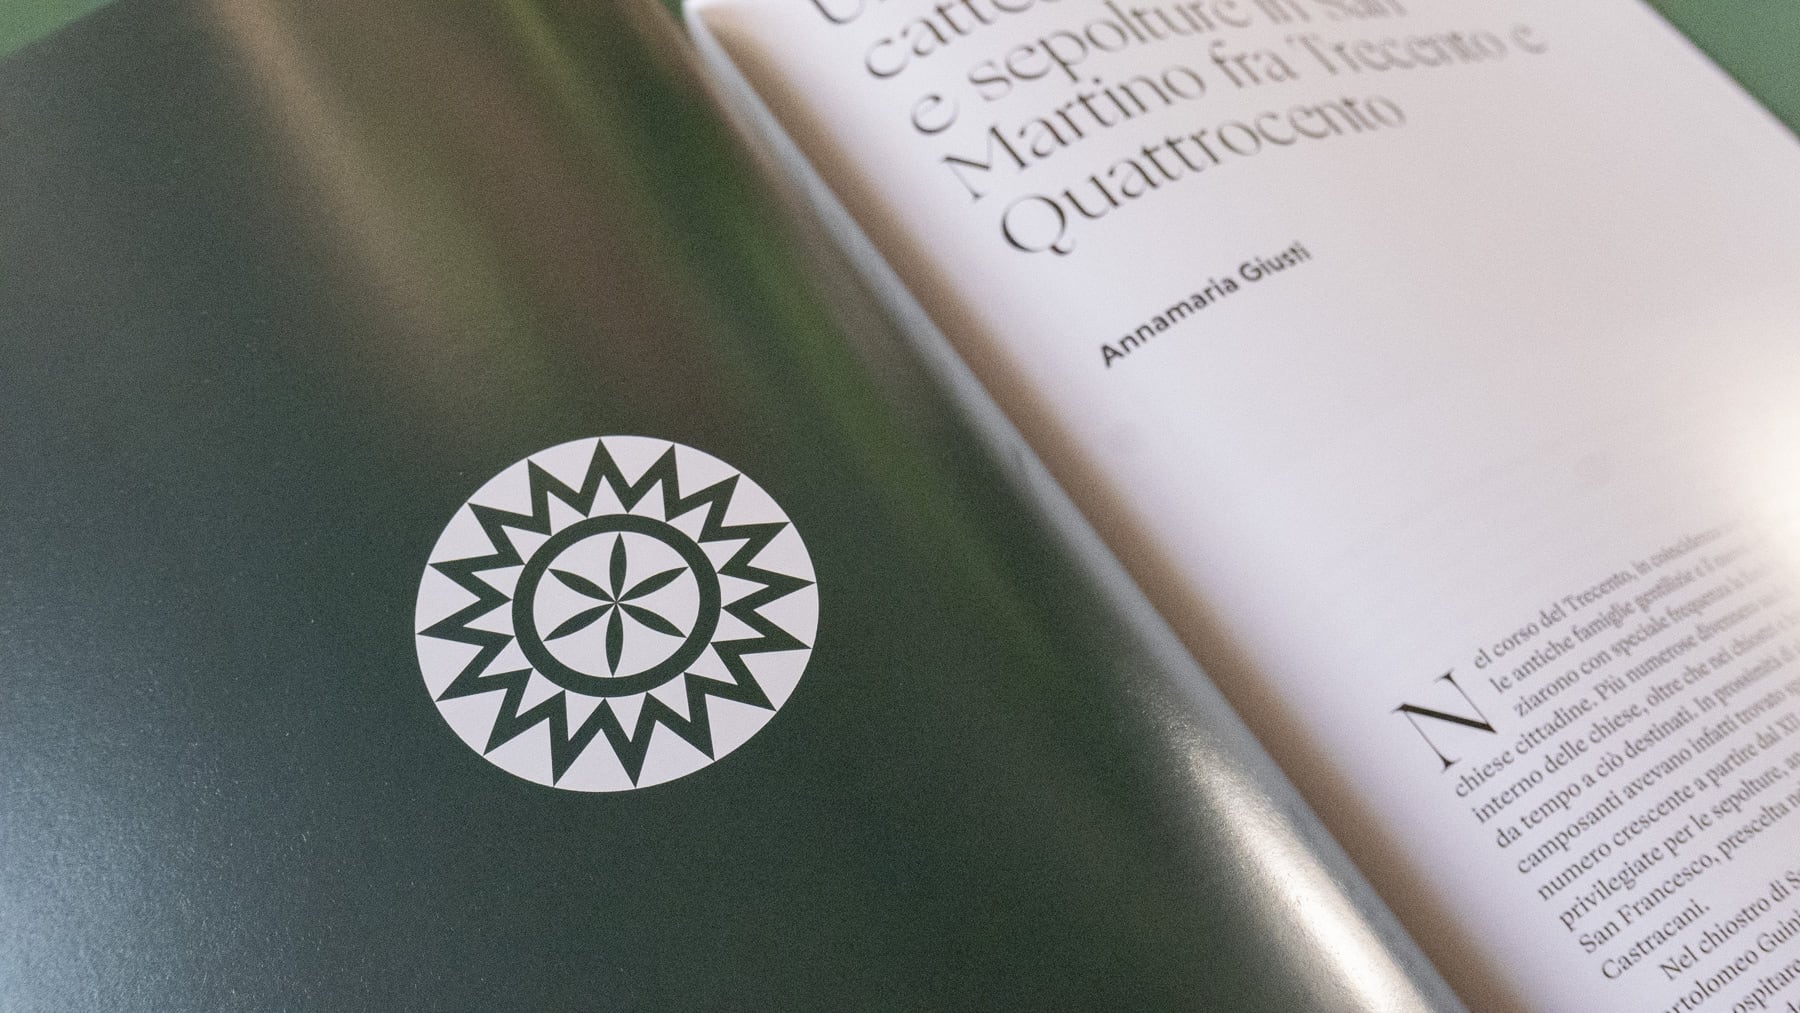
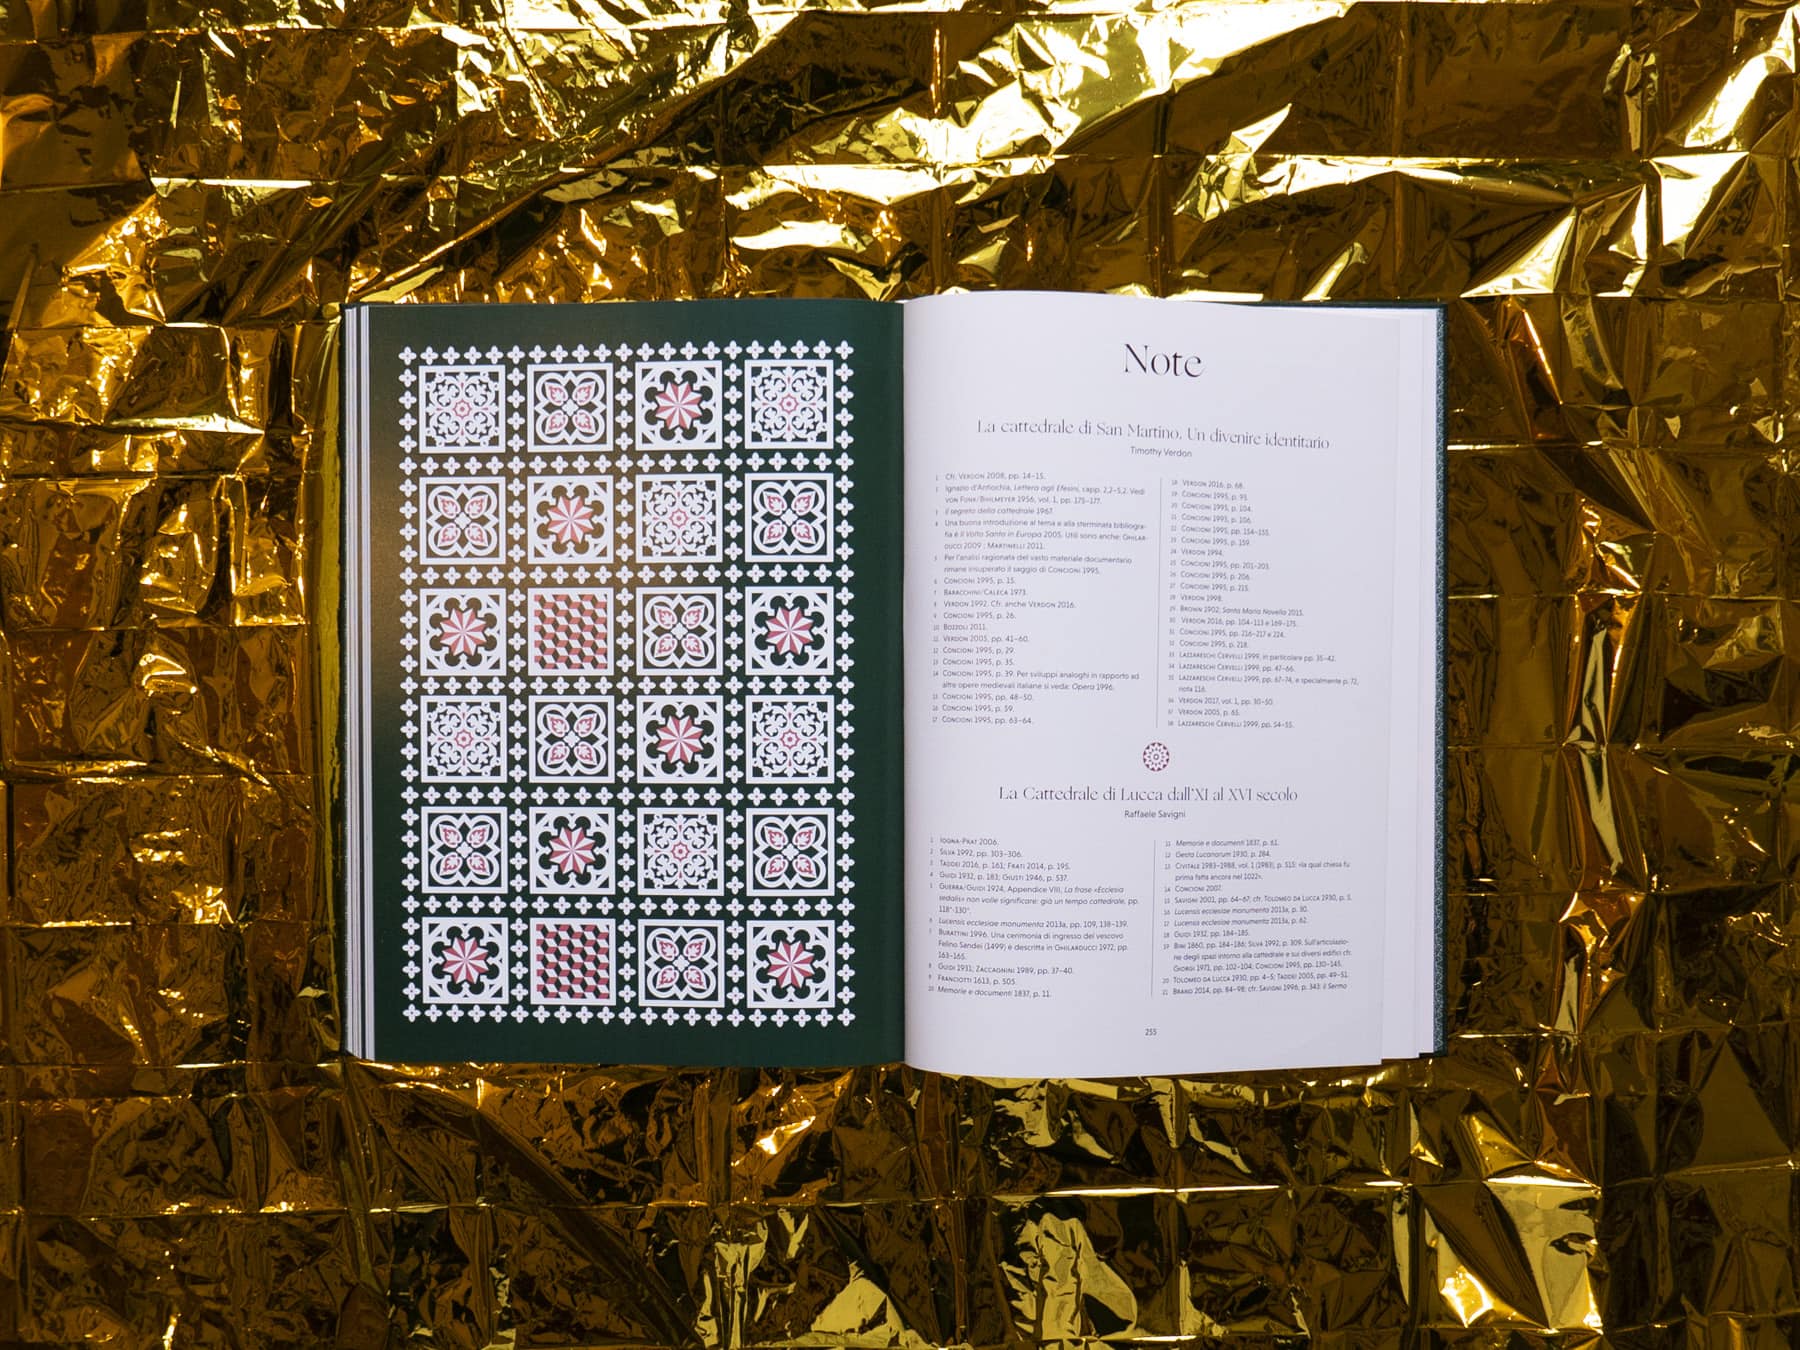
The essays are introduced by a green page featuring small geometrical drawings: each of them is a design found on the façade of the cathedral, a marble mosaic work that decorates the space over the arches of the loggette . The two designs with rose mosaics are instead from façade’s outside walls of the ground floor portico .